
Open House Sun, Nov 8th 12:00 PM - 2:00 PM - Primary on Main



Address
22 Colorado Court, Falling Waters, WV
Price
$ 335,000
Property Attributes
- MLS#WVBE2055362
- TypeSingle Family
- Listing Status ACTIVE
- CountyBERKELEY
- CityFalling Waters
- NeighborhoodSpring Mills
- Zip25419
- StyleRanch/Rambler
- Year Built1999
- Taxes$ 1669
- Price$ 335,000
- Bedrooms3
- Full Bathrooms2
- Half Bathrooms0
- Sqr Footage1346
- Lot Size0.28 Acres
Data Source:
Bright MLS
Property Description
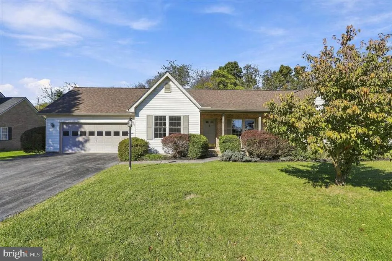
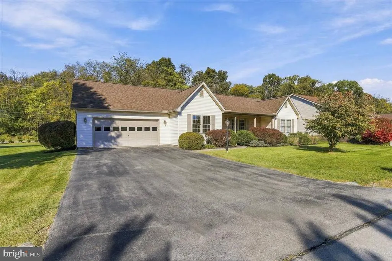
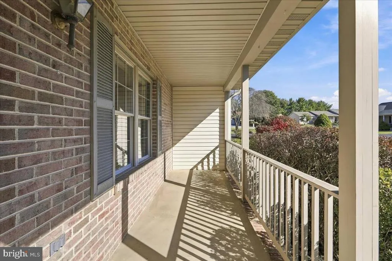
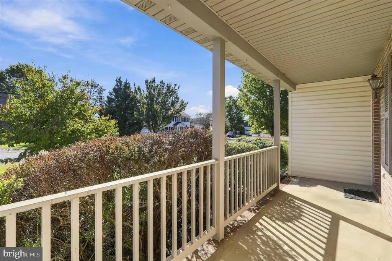
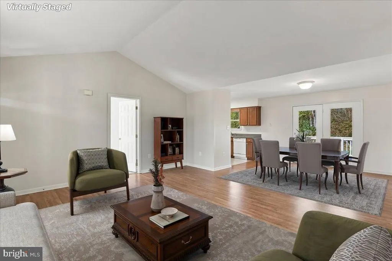
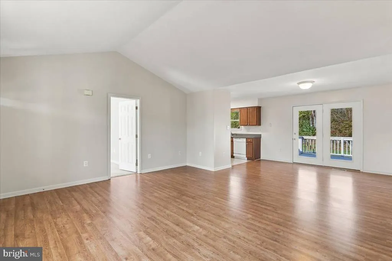
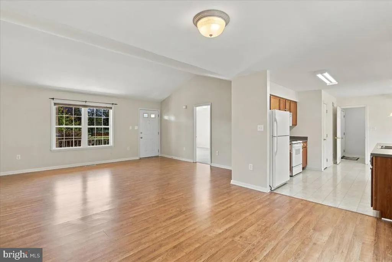
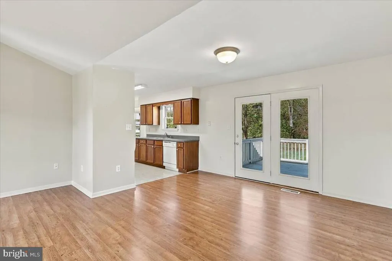
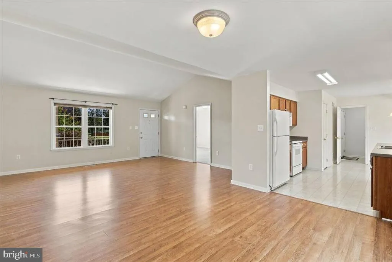
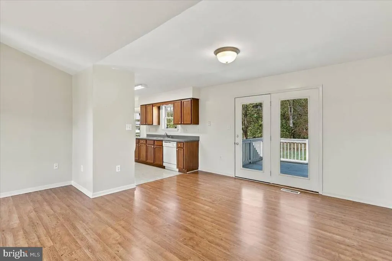
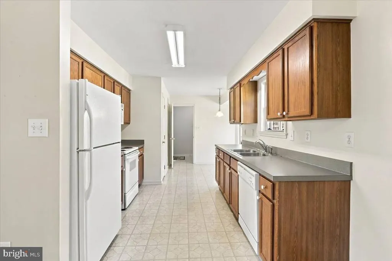
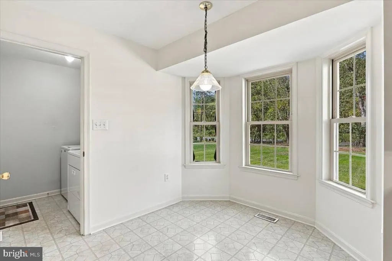
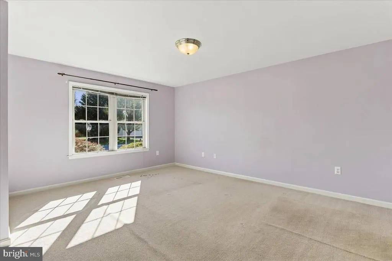
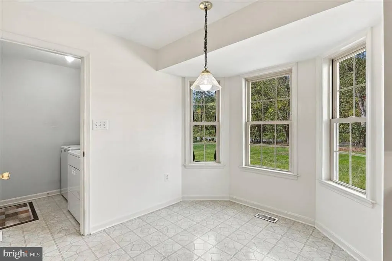
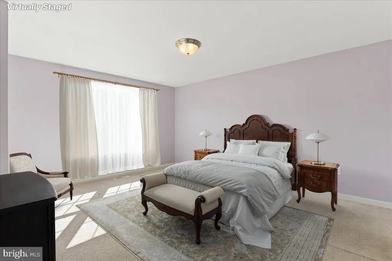
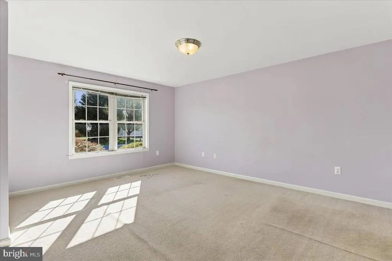
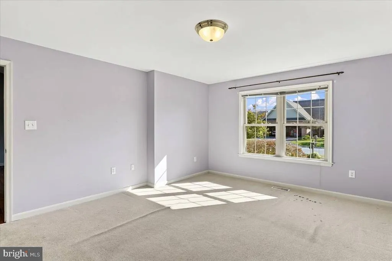
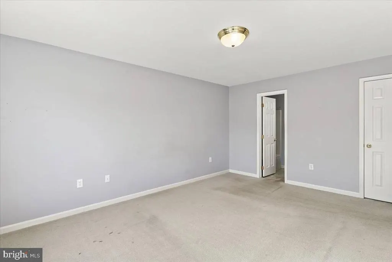
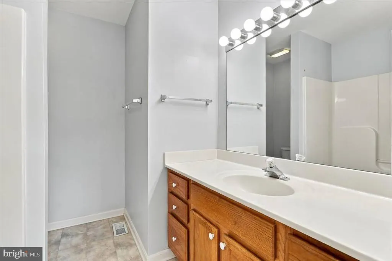
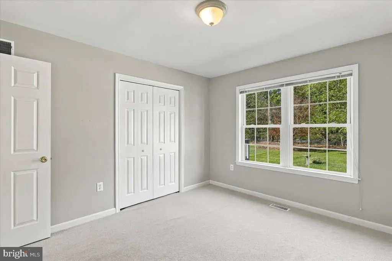
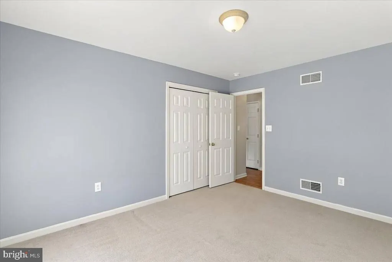
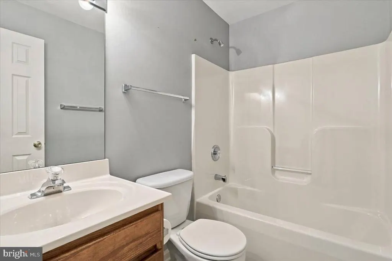
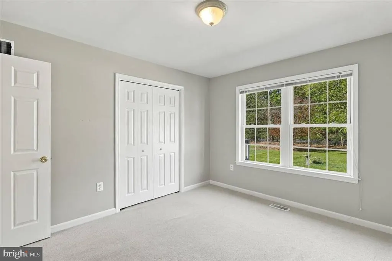
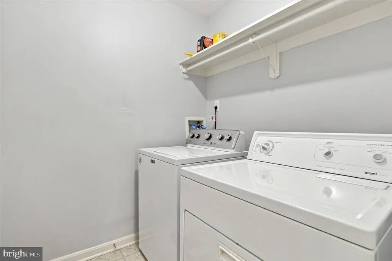
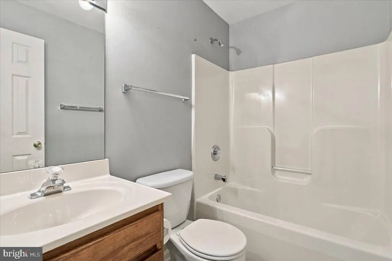
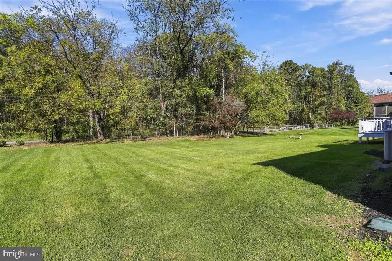
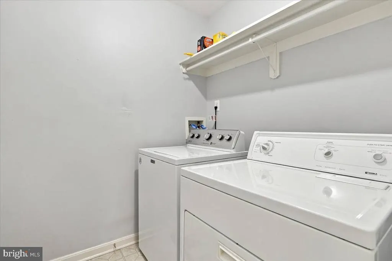
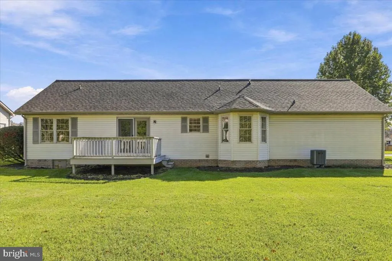
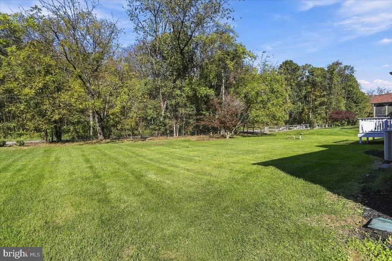
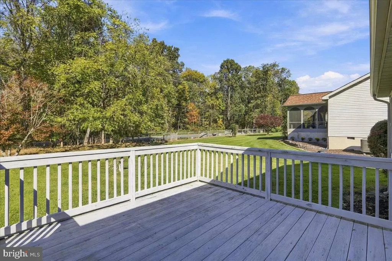
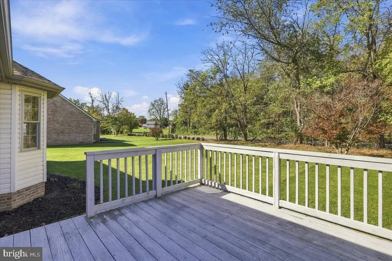
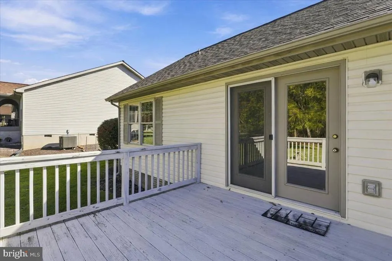
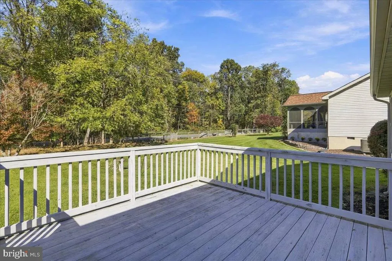
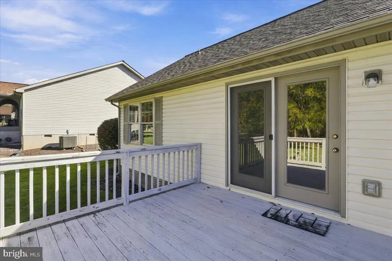
Desirable 3 bedroom and 2 bathroom ranch style home offering easy one level living in Spring Mills Subdivision! The bright open living room and dining room combination, features a vaulted ceiling, laminate flooring and a the French door to the deck and level back yard. All of the appliances in the kitchen convey, as well as the washer dryer in the laundry room. The primary bedroom has a private bath and walk in closet. The primary is separated from the other 2 nice sized bedrooms located on the other side of the house. There is a two car garage with opener, and garage includes an additional side door to the yard. The appealing front of the house includes a nice brick porch for relaxing and there is lovely landscaping with shrubbery . New roof and gutters in 2023! There are also community amenities including an in ground, Olympic-sized swimming pool, tennis courts, recreation center and tot lot. All of this is conveniently located near I-81 with access to shopping and dining in Martinsburg and Hagerstown.
| Price History | |
|---|---|
| 10/19/2026 | Listed $335,000 |
General Features
| Living Area | 1346 |
|---|---|
| Sewer | Public Sewer |
| Heating | Heat Pump(s) |
| Cooling | Central A/C |
| Utilities | Sewer Available,Water Available,Phone Available |
| Possession | Settlement |
| Roof | Architectural Shingle |
| Appliances | Built-In Microwave,Dishwasher,Disposal,Dryer - Electric,Exhaust Fan,Oven/Range - Electric,Washer,Water Heater |
| Zoning | 101 |
| HOA Fee | 490.00 |
| Garage Spaces | 2.00 |
| Association Fee Includes | Common Area Maintenance,Pool(s),Recreation Facility,Road Maintenance,Snow Removal |
| Patio/Porch Features | Deck(s),Porch(es) |
| Architectural Style | Ranch/Rambler |
| Construction Materials | Brick Front,Vinyl Siding |
| School District | BERKELEY COUNTY SCHOOLS |
| Exclusions | Small table and child's chair |
| Year Built | 1999 |
| Levels | 1 |
| Tax Year | 2026 |
| Ownership | Fee Simple |
| Cool Fuel | Electric |
| Accessibility | Level Entry - Main |
| Assoc Fee Paid Per | Annually |
| County | BERKELEY |
| New Construction | No |
| Property Type | Residential |
| Association Amenities | Common Grounds,Pool - Outdoor,Tennis Courts,Tot Lots/Playground |
| HOA | Yes |
| Subdivision Name | SPRING MILLS |
| Garage Y/N | Yes |
| Water Access Y/N | No |
| Other Structures | Above Grade,Below Grade |
| Total Rooms | 6 |
| Full Baths | 2 |
| Status | ACTIVE |
| Directions | 81 to Spring Mills Exit WV901 W; left on Jackson,Rt on Amherst; go to end of rd; turn left onto Colorado; house on Rt. |
| City | FALLING WATERS |
| Disclosures | Lead Based Paint - State,Prop Disclaimer |
| Senior Community Y/N | No |
| Lot Size Units | Square Feet |
| Lot Size Square Feet | 12196.80 |
| Tax Assessed Value | 138660.0 |
| Tax Annual Amount | 1669.0 |
| Structure Type | Detached |
| Condo/Coop Association fee Y/N | No |
| Bathrooms Full Main Level | 2 |
| Bathrooms Count Main Level | 2.00 |
| Price Per Sq Ft Total AG | 248.89 |
| Community Pool Features | In Ground |
| Vacation Rental Y/N | No |
| Total SQFT | 1346 |
| Builder Name | Panhandle Builders |
| Standard Status | Active |
| Year Built Source | Assessor |
| Tax Lot | 235 |
| Association Recreation Fee | No |
Interior Features
| Interior Amenities | Attic,Bathroom - Tub Shower,Combination Dining/Living,Entry Level Bedroom,Floor Plan - Open,Kitchen - Galley,Pantry,Window Treatments |
|---|---|
| Heating Fuel | Electric |
| Flooring | Carpet,Hardwood,Vinyl |
| Hot Water | Electric |
| Basement (Y/N) | No |
| Heating Y/N | Yes |
| Window Features | Double Pane,Bay/Bow |
| Fireplace Y/N | No |
| Above Grade Finished Area | 1346 |
| Central Air Y/N | Yes |
| Total Bedrooms | 3 |
| Room Type | Living Room,Dining Room,Primary Bedroom,Bedroom 2,Bedroom 3,Kitchen,Laundry |
| Main Level Bedrooms | 3 |
| Below Grade Finished Area Unit Type | Square Feet |
| LivingAreaSource | Assessor |
| Laundry Type | Main Floor |
| Below Grade Finished Area Source | Assessor |
| Above Grade Finished Area Source | Assessor |
| Above Grade Finished Area Unit Type | Square Feet |
| Total Baths | 2 |
Exterior Features
| Pool | Yes - Community |
|---|---|
| Parking Features | Paved Driveway,Asphalt Driveway |
| Lot Features | Front Yard,Landscaping,No Thru Street,Rear Yard |
| Water Source | Public |
| Inclusions | All appliances |
| Total Parking Spaces | 4 |
| Garage Features | Garage Door Opener,Garage - Front Entry,Additional Storage Area |
| Type of Parking | Attached Garage,Driveway |
| Foundation Details | Crawl Space |
| Water View Y/N | No |
| Lot Size Acres | 0.28 |
| Road Surface Type | Black Top |
| Lot Size Source | Estimated |
| Waterfront Y/N | No |
| Door Features | French |
| Road Responsibility | HOA |
| Land Assessed Value | 50400.00 |
| Navigable Water Y/N | No |
| Water Oriented Y/N | No |
| # of Attached Garage Spaces | 2 |
Room Details
| Room | Dimensions | Level | Flooring | Details |
|---|---|---|---|---|
| Bedroom 2 | Main | Flooring - Carpet | ||
| Bedroom 3 | Main | Flooring - Carpet | ||
| Dining Room | Main | Flooring - Laminate Plank | ||
| Kitchen | Main | Breakfast Nook,Kitchen - Electric Cooking,Pantry | ||
| Laundry | Main | |||
| Living Room | Main | Cathedral/Vaulted Ceiling,Flooring - Laminated | ||
| Primary Bedroom | Main | Flooring - Carpet,Walk-In Closet(s) |
Amenities
- Foreclosure
- Views
- Short Sale
- New Construction
- Adult 55+
- Lease To Own
- No HOA Fees
- Furnished
- Primary On Main
- Air Conditioning
- Seller Finance
- Green
- Fixer Upper
- Horse
- Golf
- Fireplace
- Deck
- Garage
- Basement
- Pool
Property vs Single Family Average in 25419
Price
Taxes
Year Built
Visits
 © BRIGHT, All Rights Reserved
